
Stair Stringer Calculator Pro
Not claimedStair Stringer Calculator lays out a straight flight of stairs from three measurements…
By 京昌 陈 · UtilitiesWhy we expect it: Its clear value for anyone building stairs, with code checks, cut lists and offline use, makes it a promising pick.

In short
Stair Stringer Calculator Pro is a utility that lays out a straight stair flight from three measurements and gives stringer cut instructions in carpenter's fractions. It is aimed at carpenters and builders who need riser, tread and stringer dimensions, and it runs offline on the device with no account. It also checks each layout against IRC R311.7 and AWC deck-stair stringer limits, listing what passed as well as what failed.
Summary by Debuts, based on the App Store listing.About
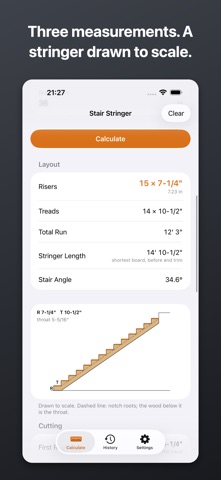
Stair Stringer Calculator lays out a straight flight of stairs from three measurements and tells you how to cut the stringers — in carpenter's fractions, not decimals.
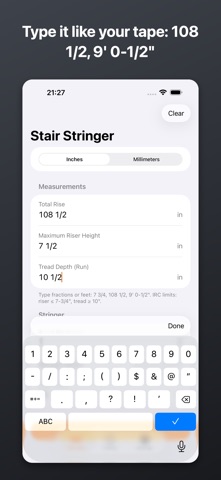
Enter the total rise, the tallest riser you'll accept and your tread depth. You get the riser count and exact riser height, the tread count, total run, stringer length and stair angle, plus a to-scale drawing of the cut stringer.
CUT IT RIGHT • Riser height is rounded so it never exceeds your maximum • The first riser cut is dropped by your tread thickness, so every finished step is equal • Framing square settings and the step-off distance along the board edge • Notch depth and the solid wood left under the notches (throat) for a 2x10, a 2x12 or any board depth • How many stringers to cut for your stair width, and their spacing • Type measurements the way you read a tape: 108 1/2, 9' 0-1/2", 7 3/4
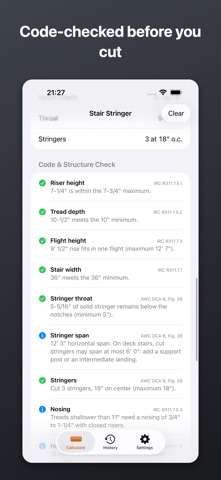
CHECK IT BEFORE YOU CUT Every layout is checked, and the result shows what passed, not only what failed: • IRC R311.7: maximum riser 7-3/4", minimum tread 10", maximum rise of one flight 151", minimum width 36", nosing and handrail requirements • AWC DCA 6 deck-stair stringer limits: at least 5" of throat, a 6'-0" maximum span for cut stringers, stringers no more than 18" on center • The stride rule 2R + T for a comfortable stair (24–25 in; 590–650 mm per DIN 18065 when you work in millimeters)
FULL CUT LIST AND PDF • Height, run and board-edge mark for every step • A PDF layout sheet with the drawing, cut list and code check for your crew or inspector • Unlimited history: reopen any saved layout with its drawing and checks
INCHES OR MILLIMETERS Switch units any time. Inch results read like a tape measure, to the nearest 1/16".
WORKS THE WAY YOU DO • Everything runs on your device — no account, no sign-in • Works fully offline on the job site • Collects no data and shows no ads • English and Spanish interface
SIMPLE PRICING The calculation, drawing and code check are free, and the free version keeps your 10 most recent layouts. One in-app purchase unlocks the full cut list, PDF export and unlimited history. No subscription.
The formula sources are listed in the app: IRC 2021 Section R311.7, AWC DCA 6-15 Figures 28–29, and the stride rule. This app is a layout aid; always verify against the building code in force at your job site.
People rate it
Sign in to rate this app. Honest is what counts.
No ratings yet. Tried it? Be the first to rate it.
More Utilities apps
Best new Utilities apps this week Vodoalarm: vodostaji BiHVodoalarm javlja kad tvoja rijeka naglo raste, pa ne moraš stalno gledati vodostaje
 Rokey: Romanian KeyboardType Romanian without worrying about diacritics
 Vibe Island: AI Agent MonitorVibe Island is a command center for the AI coding agents running on your Mac
 Private AuthenticatorPrivate Authenticator keeps your two-factor authentication codes on your own Apple…
 Photo Clean: Photo CleanupA crowded camera roll?
 Songbird AlarmWhat if the morning didn't have to start with a loud noise?