
Stairwright
Not claimedPlan a straight stair from its floor-to-floor rise and horizontal run, then open an…
By Yuugou Ohno · UtilitiesWhy we expect it: Clear, well-documented stair layout tool with offline calculations, useful for builders and DIYers planning straight stairs.



About
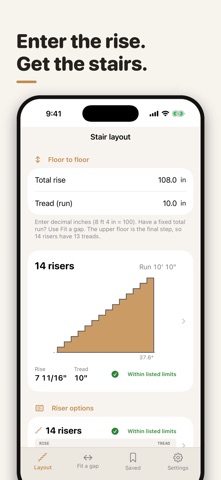
Plan a straight stair from its floor-to-floor rise and horizontal run, then open an option for framing-square values.
In Fit a gap, enter the total rise and total run in decimal inches (8 ft 4 in = 100 in). Compare riser counts that fill the total run, each with a riser of at most 7 3/4" and a tread of at least 10". The upper floor is the final step: 14 risers have 13 treads. Layout lets you choose a tread depth instead.
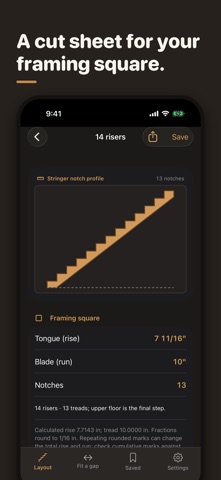
Each option in the list shows rise, tread, total run and angle. Tap one to see: - Diagonal before end cuts - Framing-square tongue and blade, notch depth and remaining throat - First riser cut, adjusted for tread thickness - A stringer drawing
Fractions round to 1/16". Decimal rise and tread help check cumulative marks; repeating rounded marks can change the totals. Board strength and connections are not checked.
Save stair dimensions and board sizes under a name, or share a text cut sheet from the top of the screen. Calculations and saved plans work offline. Support and privacy links open external web pages; sharing uses the app you choose.
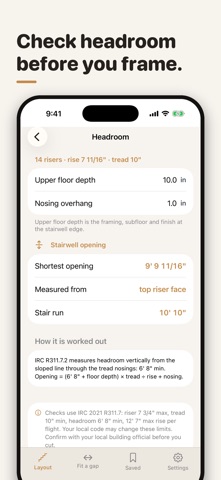
The Headroom screen calculates an opening for 6' 8" of clearance beneath the upper floor. If the stair is too low for that clearance, it shows a warning. Upper floor depth and nosing use the same values as Settings.
The app uses fixed reference limits: 7 3/4" maximum riser, 10" minimum tread, 6' 8" headroom and 12' 7" maximum rise per flight. These comparisons do not establish code compliance. Check the adopted code, local amendments and site conditions with your local building official before cutting. Results are provided as is, without warranty.
People rate it
Sign in to rate this app. Honest is what counts.
No ratings yet. Tried it? Be the first to rate it.