
Tiang: Home Plan & Room Design
Not claimedSome rooms are always too hot
By Muhammad Iqbal Santosa · Photo and videoWhy we expect it: A detailed, clearly explained app that shows how a home will feel before it is built.


About
Some rooms are always too hot. Tiang tells you which ones, before you build.
Draw your floor plan and Tiang works out how the house behaves: the sun on your roof, the heat coming through your walls, the air in every room, hour by hour, using real weather for where you live.
Other home design apps show you how a room looks. This one shows you how it will feel.
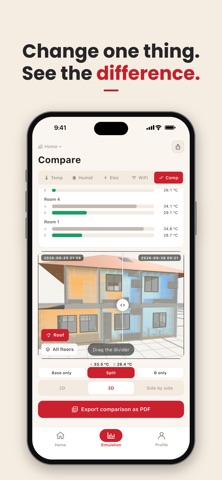
▸ FIND THE HOT ROOM See every room's temperature through a whole day. Watch the afternoon sun move across the house and see which rooms heat up, which stay cool, and which never cool down at night. Then find out why: the way it faces, the windows, the roof colour or the insulation.
▸ PICK THE RIGHT AIR CONDITIONER Tiang works out how much cooling each room really needs, from its size, its walls, its windows and your local climate. So you don't end up with an air conditioner that's too big or too small.
▸ TRY A FIX, THEN RUN IT AGAIN Swap brick for a lighter wall. Add roof insulation. Move a window. Change the roof colour. Run it again and see what changed, or put the two versions side by side.
▸ WINTER TOO It works the other way round as well. See where heat escapes, how long a room stays warm after the heating goes off, and how much a better wall or roof would help.
▸ DAMP BEFORE IT BECOMES MOULD See which rooms are at risk of condensation, so you find the cold corner before the mould does.
▸ AND THE WIFI See the WiFi signal through your real walls: which room it drops out in, and which wall is to blame.
▸ WHAT IT COSTS TO RUN Estimate your electricity bill from the house you drew: appliances, lights, heating and cooling. Put solar panels on the roof and see how much they would produce and how soon they would pay for themselves.
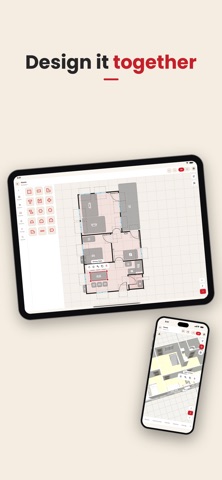
▸ WHAT YOU CAN DRAW - Walls, doors, windows, arches and balconies, all at real measurements - Several floors, with stairs and your own roof shapes - Furniture, fans, air conditioners, heaters, lights and wiring - Walk through the finished house in 3D - Take a photo of a printed floor plan and Tiang traces it for you - Metric or imperial - Works offline. Drawing and saving are always free
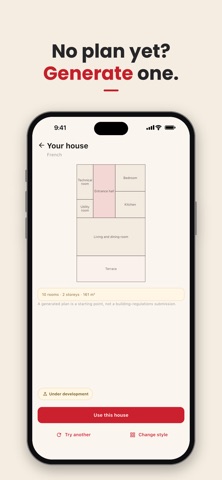
▸ NO PLAN YET? Pick a house style and Tiang draws a starting floor plan you can change, then test like any other. (Beta)
People rate it
Sign in to rate this app. Honest is what counts.
No ratings yet. Tried it? Be the first to rate it.