
AiCasaDesign 3D Scanner
Sin reclamarTurn any room into a precise floor plan and a furnished 3D model in seconds — right on…
De cesare d'adamo · ProductividadPor qué la esperamos: A clear, well-written pitch with a practical real estate use case and transparent pricing makes this a promising tool for agents.




En resumen
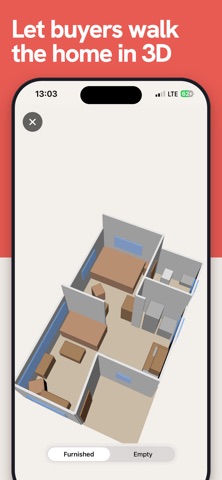
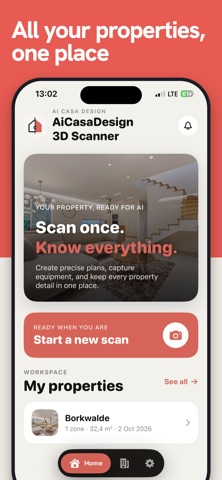
AiCasaDesign 3D Scanner turns a room scanned with a LiDAR-equipped iPhone into a dimensioned 2D floor plan and a furnished 3D model, with processing kept on the device. It is aimed at real-estate agents, surveyors and others who need accurate plans, and it exports PDF, PNG, DXF and USDZ files.
Resumen de Debuts, basado en la ficha de la App Store.Acerca de
Turn any room into a precise floor plan and a furnished 3D model in seconds — right on your iPhone. AiCasaDesign is the fast, on-device LiDAR scanner built for real-estate agents, surveyors and anyone who needs accurate plans without the wait or the price of a virtual-tour service.
WALK THE ROOM. GET THE PLAN. Point your iPhone and walk. In seconds you get a clean, dimensioned 2D floor plan and an interactive 3D model — walls, doors, windows and furniture included. Accuracy to ±2 cm, which you can double-check against a tape right in the app.
MADE FOR REAL ESTATE • Put YOUR brand on it — add your agency logo, name and contact, and every exported PDF goes to your client looking like your work, not ours. • Attach photos room by room (Bathroom, Kitchen…) — they're bundled into the same PDF. • A furnished 3D "presentation" view that actually looks like the home — not bare walls.
EXPORT EVERYTHING — NOTHING LOCKED PDF report, PNG floor plan, DXF for CAD, and USDZ 3D model. Every format is included — no per-format paywall.
A SIMPLE ALTERNATIVE No cloud upload, no waiting for a human to draw your plan, no pro-camera rig, no €300/month. Just scan, review, and share. A lightweight alternative to expensive virtual-tour and floor-plan platforms.
PRIVATE BY DESIGN Scans stay on your device. Nothing is uploaded unless you choose to share it.
FREE TO START Your first 5 properties are free, with every export included. Go Pro for unlimited properties and your own branding: €49/month or €199/year.
Requires a LiDAR-equipped iPhone/iPad (iPhone 12 Pro or later, Pro models).
SUBSCRIPTION — AiCasaDesign Pro is an auto-renewable subscription: €49/month or €199/year. Your first 5 properties are free. Payment is charged to your Apple ID at purchase; it renews automatically unless cancelled at least 24 hours before the period ends. Manage or cancel anytime in your Apple ID settings.
Terms of Use: https://aicasadesign.com/terms-of-service Privacy Policy: https://aicasadesign.com/privacy-policy aicasadesign.com
Así la valora la gente
Inicia sesión para valorar esta app. Lo que cuenta es ser sincero.
Aún no hay valoraciones. ¿La has probado? Sé el primero en valorarla.
Más apps de Productividad
Las mejores apps nuevas de Productividad esta semana ChickMark: Habit TrackerChickMark is a simple habit tracker for routines, goals, and reminders
 Dayflint: One Thing a DayToo many priorities?
- BeginAnywayMorning alarm for hard tasks: set one task, prove you started, build a streak
 DHUDEDHUDE Analityxs es la herramienta de gestión diaria para grupos de restauración y ocio…
 Intent - Scroll by ChoiceTake back control of your screen time
 Whisperly DictationWhisperly turns your voice into clean text